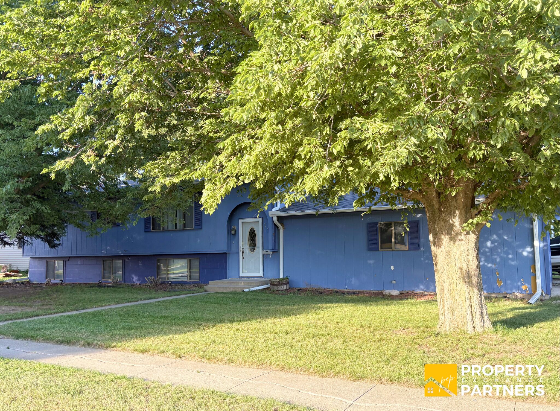

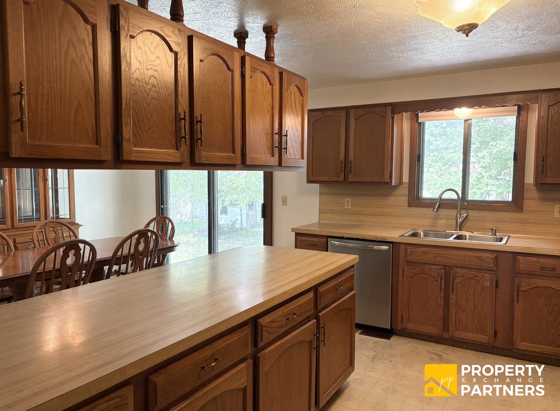

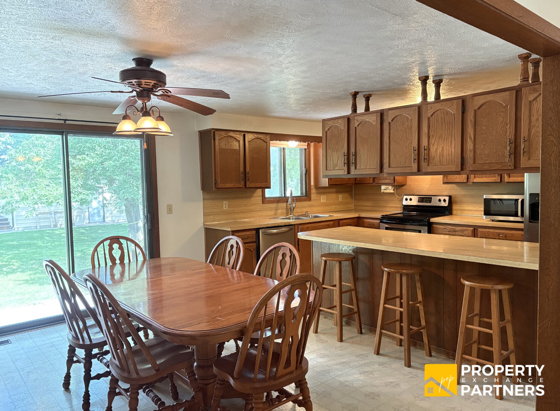
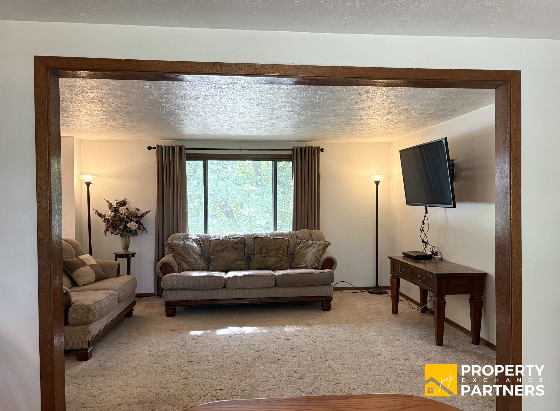
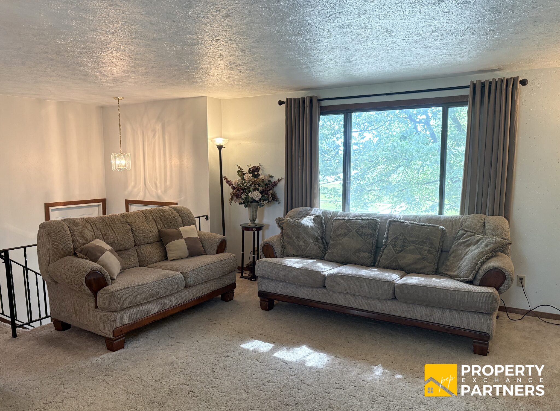
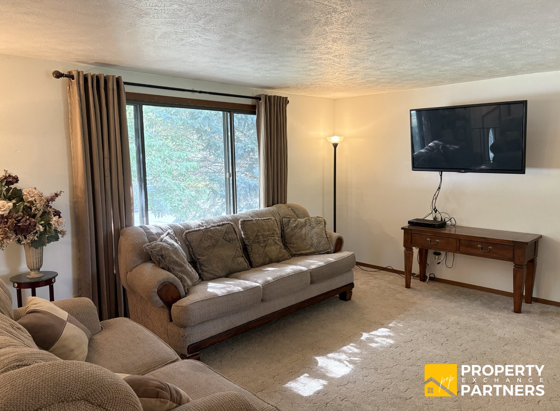
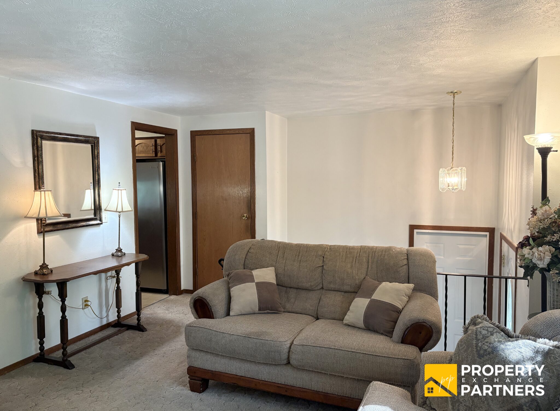

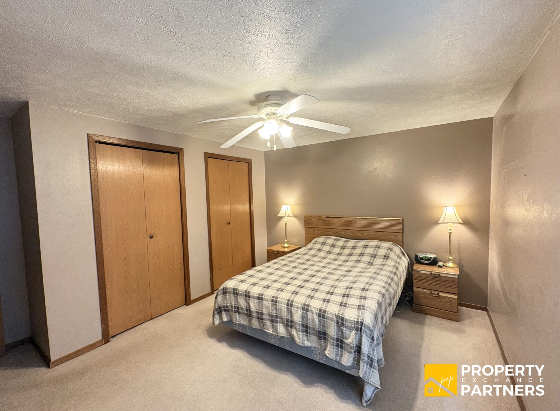
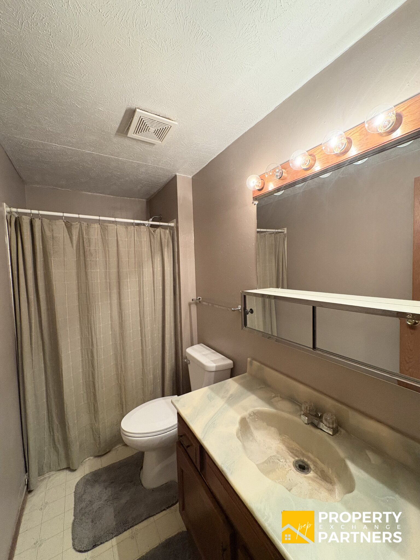
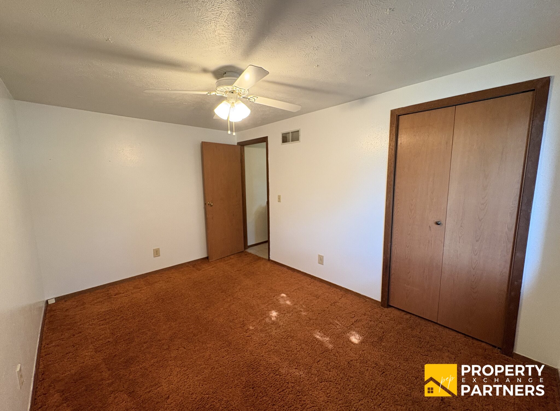
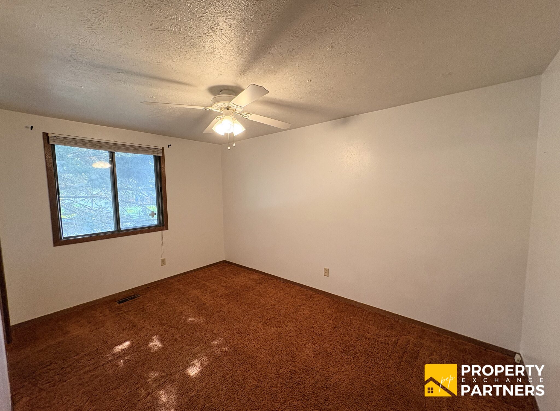

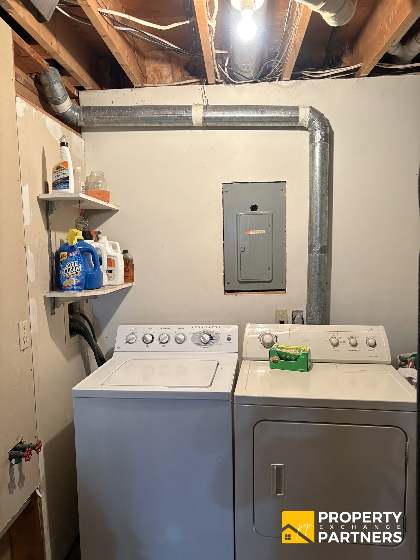

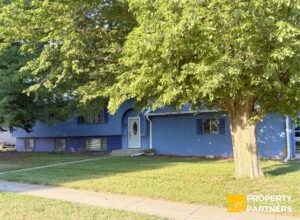

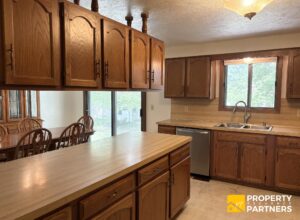
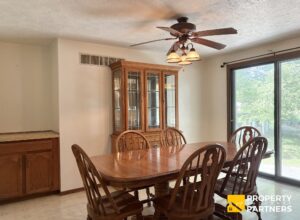
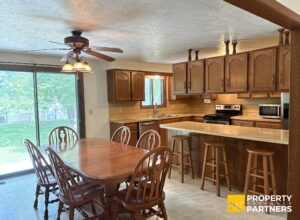
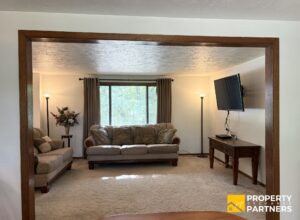
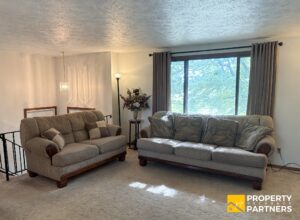
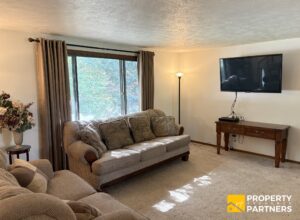
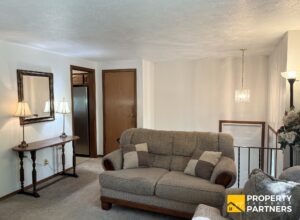

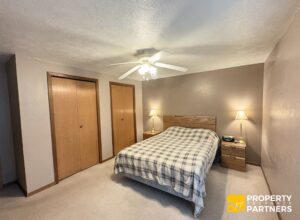
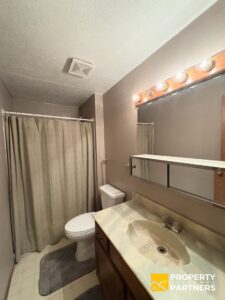
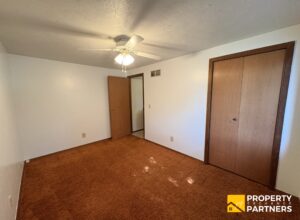
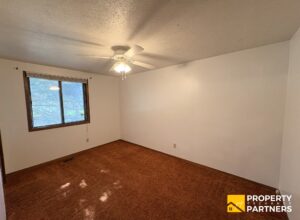
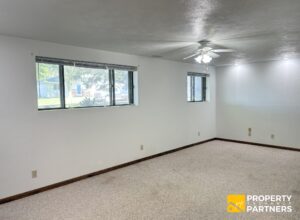

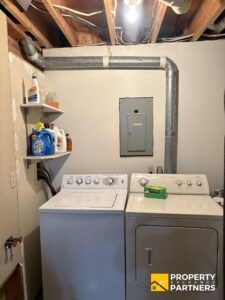

Spacious split-foyer home on a corner lot offering a functional layout and plenty of room to make it your own! The main floor features an eat-in kitchen with newer appliances, abundant cabinet and counter space, a breakfast bar, and a sliding glass door to the backyard. All kitchen appliances, along with the washer and dryer, are included. The main floor also offers three bedrooms and two bathrooms, including a primary en-suite.
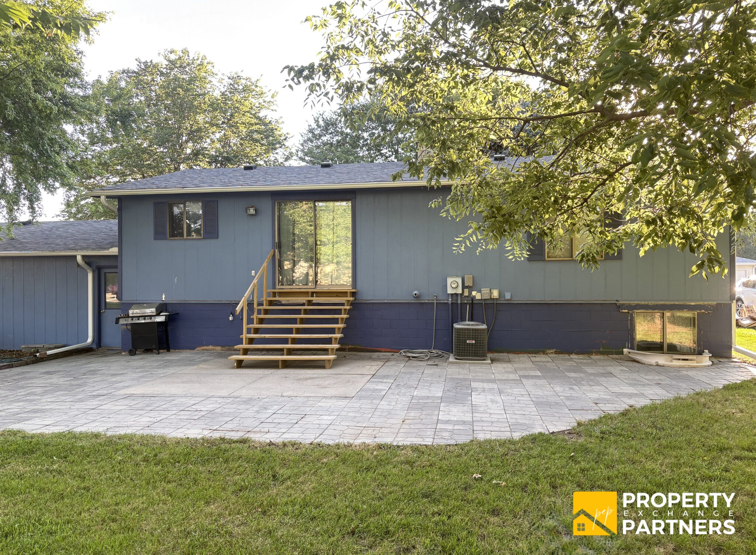
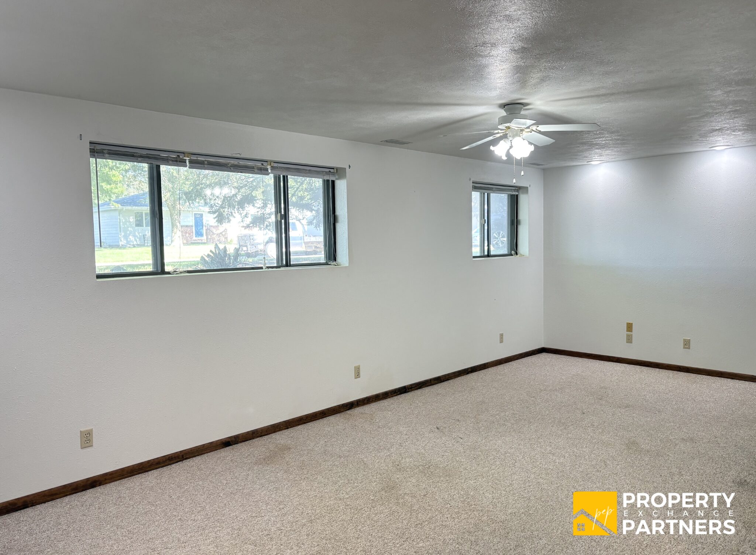
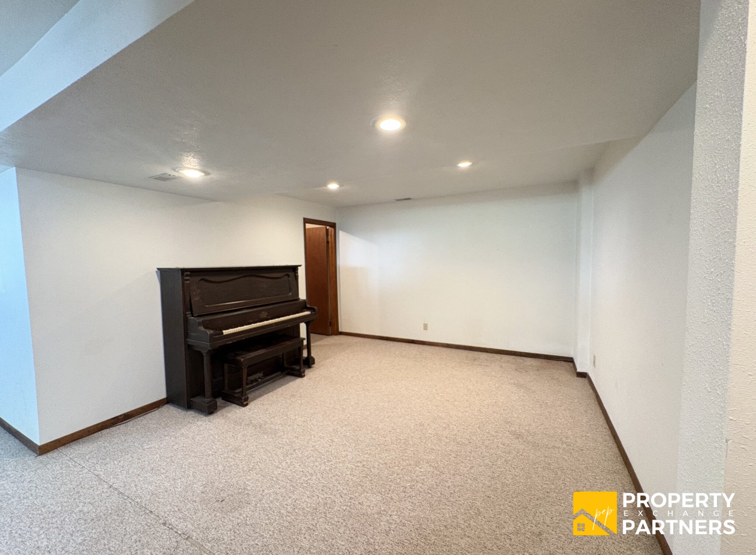
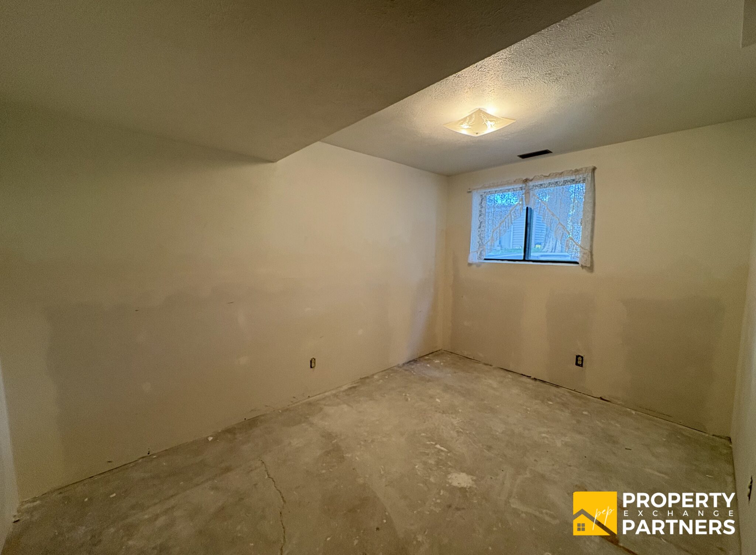
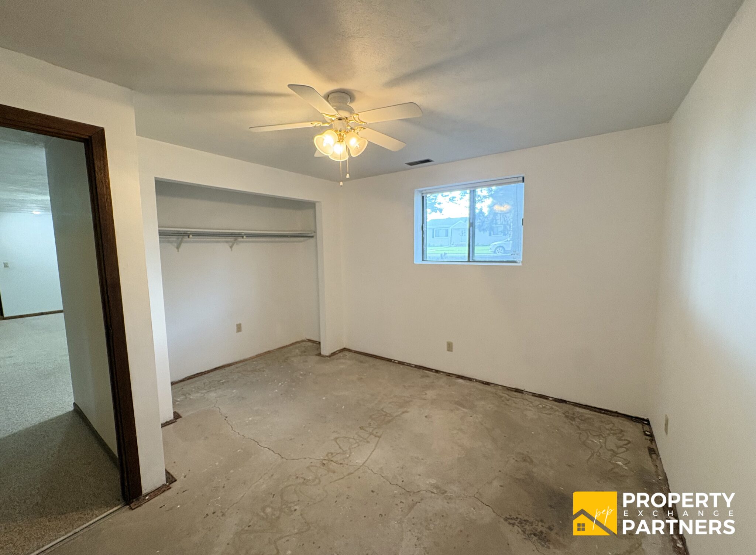
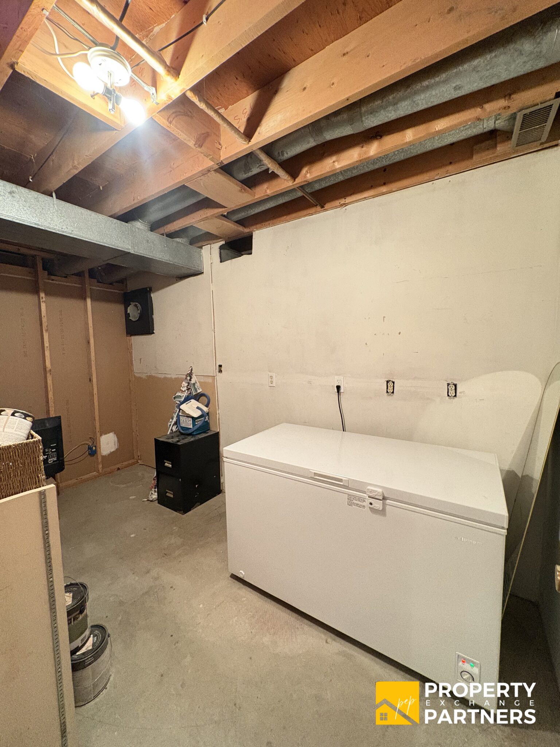
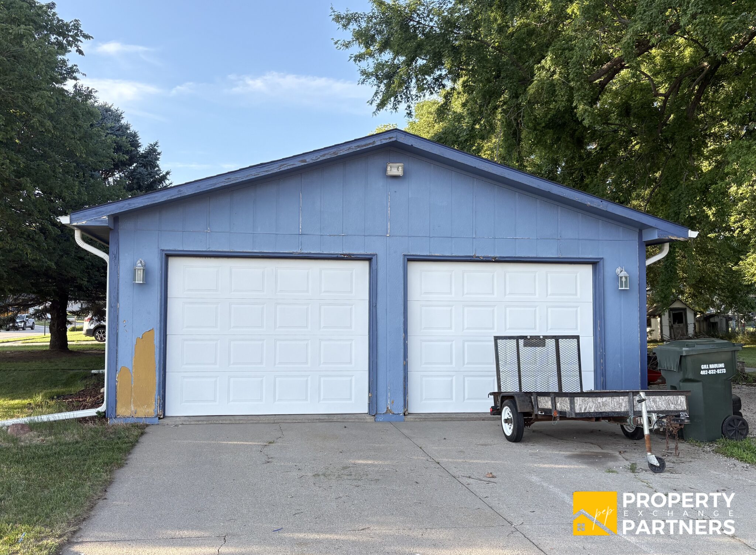
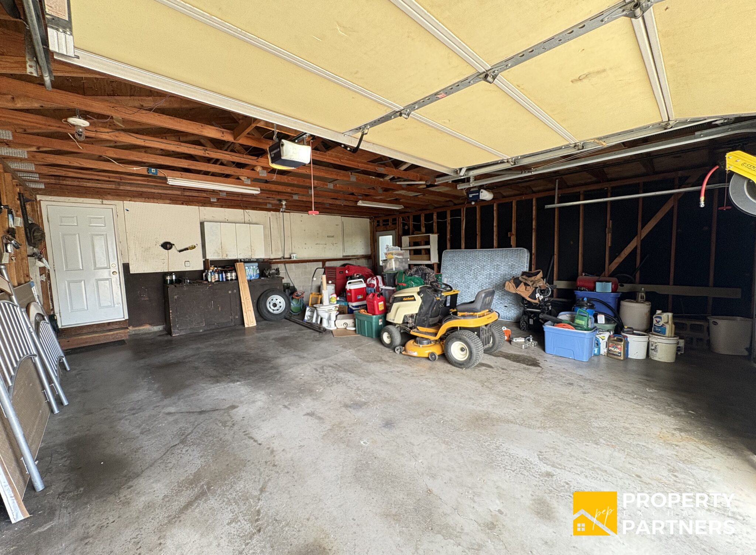
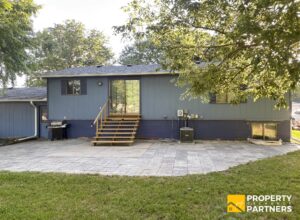
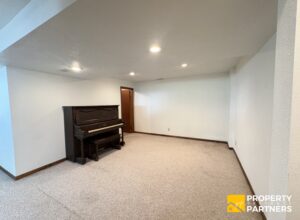
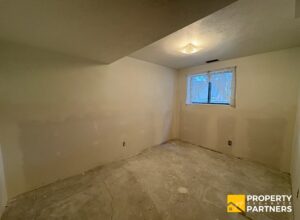
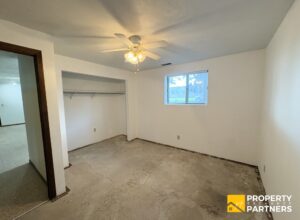
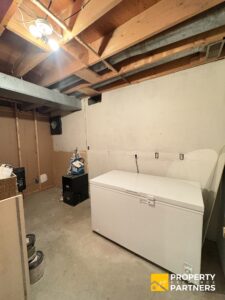
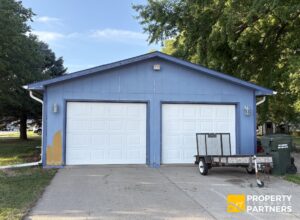
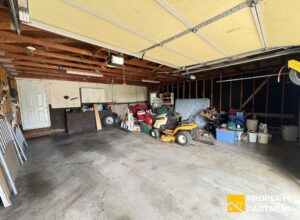
The lower level includes two non-conforming bedrooms, a half bath, additional living space, and extra storage. The half bath already has the plumbing rough-in for a future shower, making it easy to convert to a full bath if desired. Outside, a spacious paver patio is surrounded by mature trees, creating a peaceful outdoor setting. A large attached garage provides ample room for parking and storage, with additional gravel parking beside the driveway.
Features


- Year Built: 1978
- Square Feet: 1,199 Above Grade