






$349,000


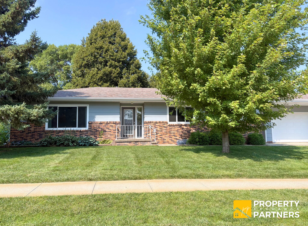
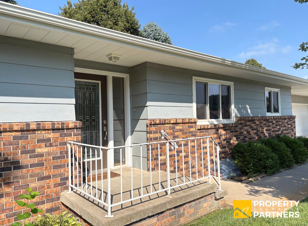
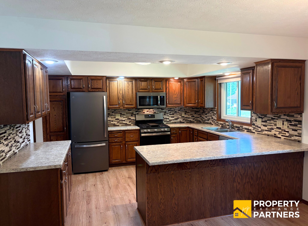
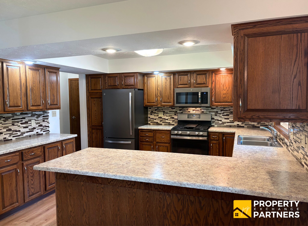
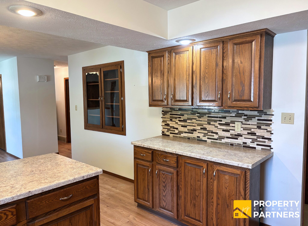
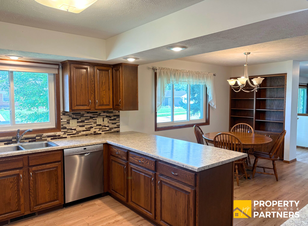
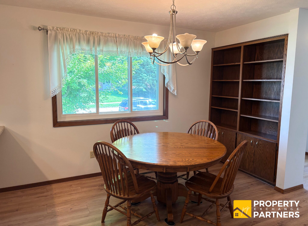
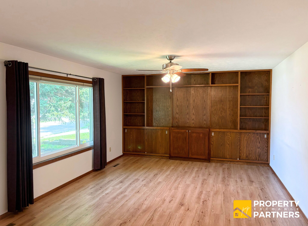
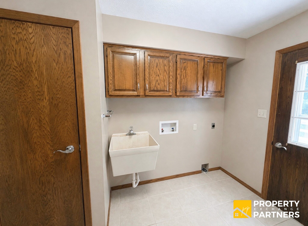
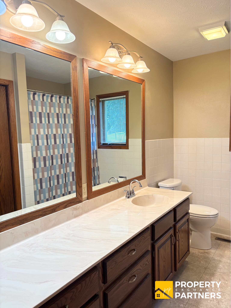
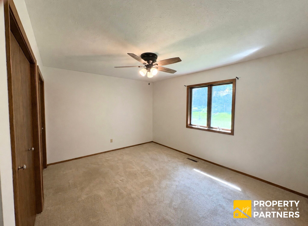
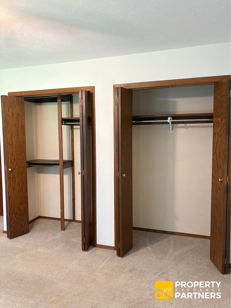
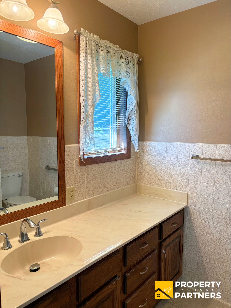
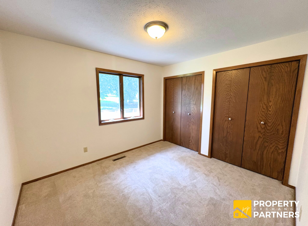
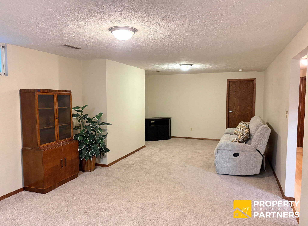
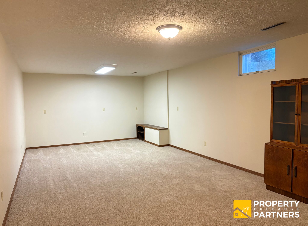
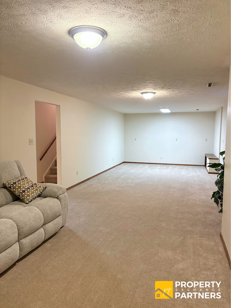
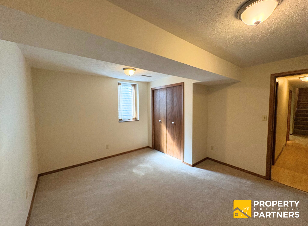
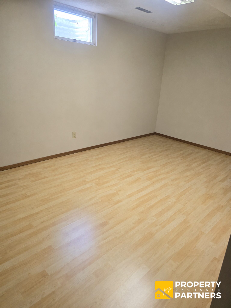
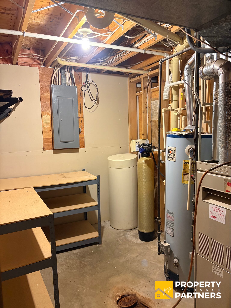
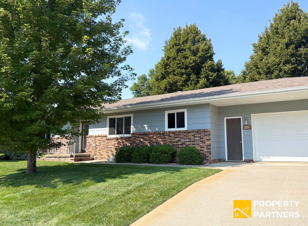
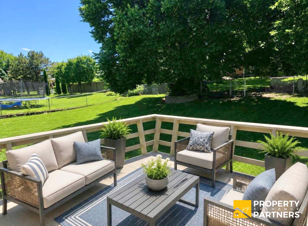
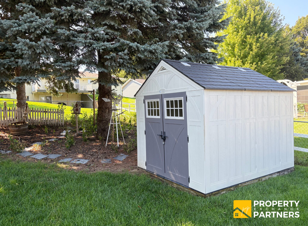
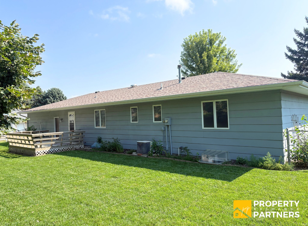
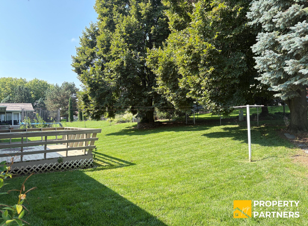
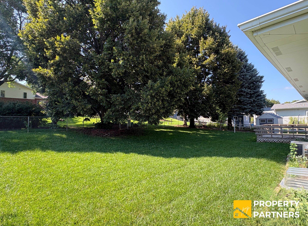
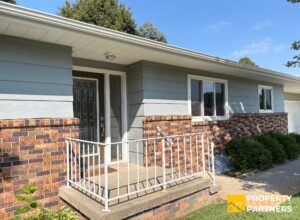
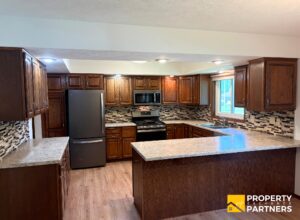
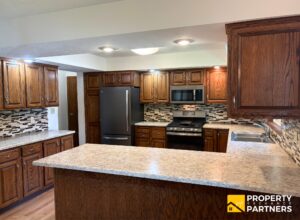
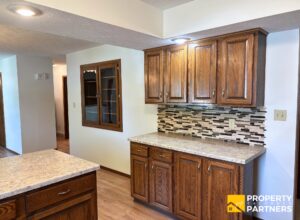
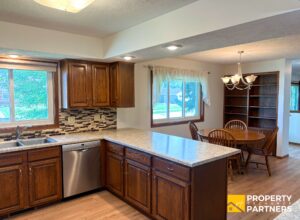
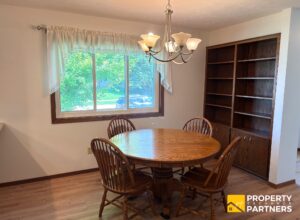
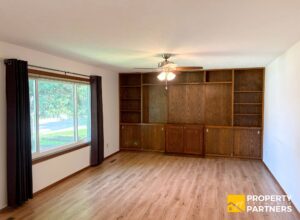
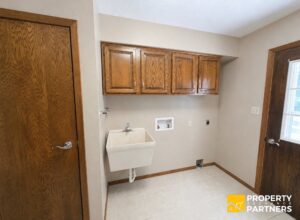
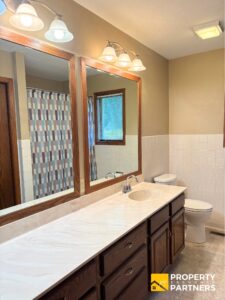
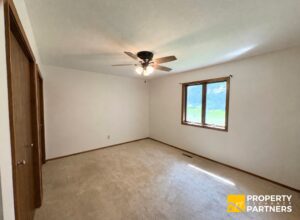
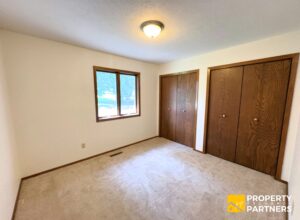
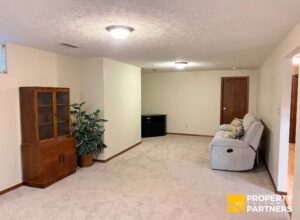
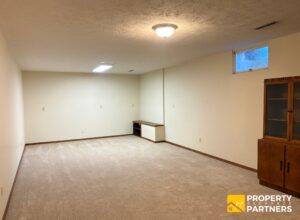
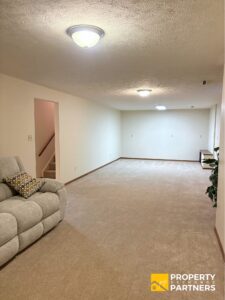
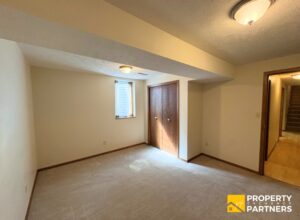
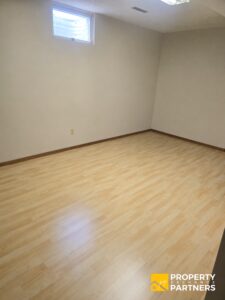
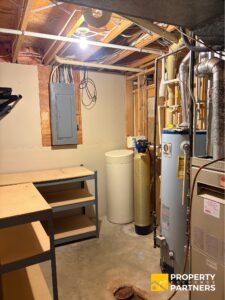
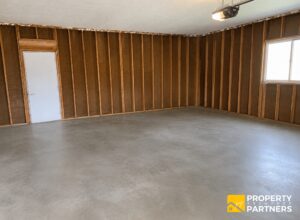
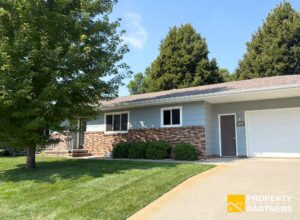
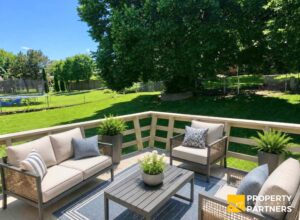
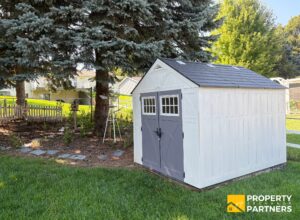
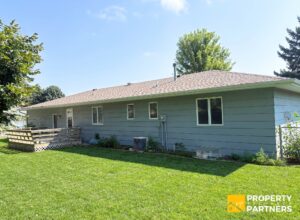
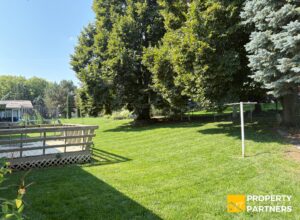
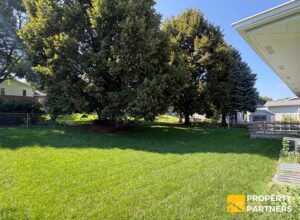
The main floor features a spacious open-concept layout with a large kitchen offering abundant cabinetry, an oversized island, tile backsplash, and stainless steel appliances. The adjoining dining area includes built-in cabinetry, while the living room offers plenty of natural light. The main floor also includes a primary suite with an en-suite bath, second bedroom, a full bathroom, and convenient main-floor laundry. The basement offers a large family room, two bedrooms, an office/bonus room, and a full bathroom. This property has abundant storage, a fenced yard with underground sprinklers, a yard shed, back deck, and a 2-car attached garage—all in a desirable neighborhood!
Features

Beds:
4

Baths:
3

Lot Size:
100' X 120
- Year Built: 1982
- Square Feet: 1,390 Above Grade